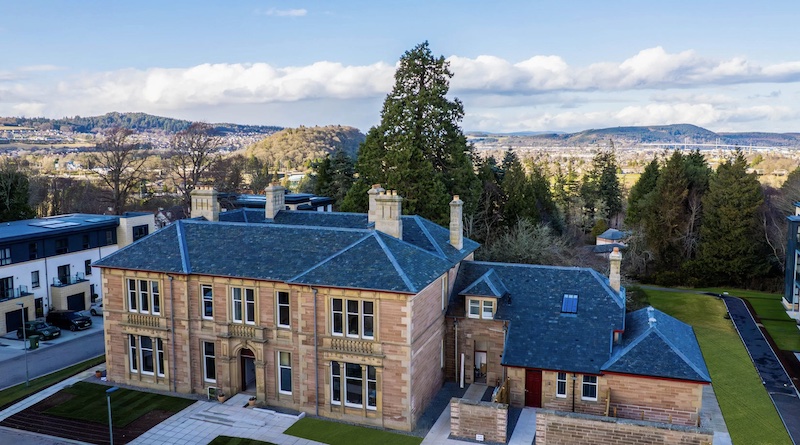
A Victorian mansion in Inverness, whose design has been attributed to one of the city’s most prominent architects, is being given a new purpose as a collection of six apartments.
The Category B listed building at Drummond Hill, off Stratherrick Road, dates from the late 19th century and forms the centrepiece of an estate surrounded by mature woodland and landscaped grounds.
Its original design has been attributed to Alexander Ross, the Inverness architect whose work helped shape the appearance of the city during the Victorian period.
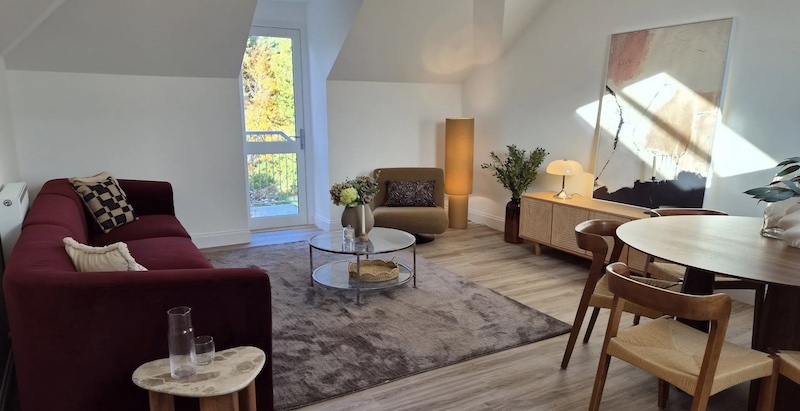
Now, the building is being sympathetically restored and converted into six individual homes, collectively known as the Mineral Collection.
The project aims to retain much of the architecture that gives the mansion its character, including ornate cornicing, imposing fireplaces, oak panelling and the original staircase.
Particular attention is being paid to the entrance hall, where a 19th century mosaic floor survives alongside the impressive oak staircase leading to the upper apartments.
The exterior is equally distinctive, with Tarradale sandstone contrasted against Marigold sandstone quoins and decorative stonework.
These are details that belong to a very different period of housebuilding, when materials, craftsmanship and architectural ambition were central to the design of substantial private residences.
Rather than removing those features to accommodate modern layouts, the restoration seeks to incorporate them into the building’s new residential use.
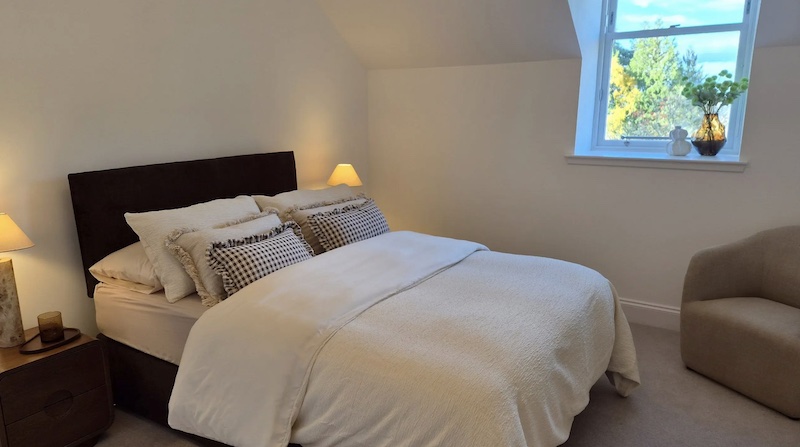
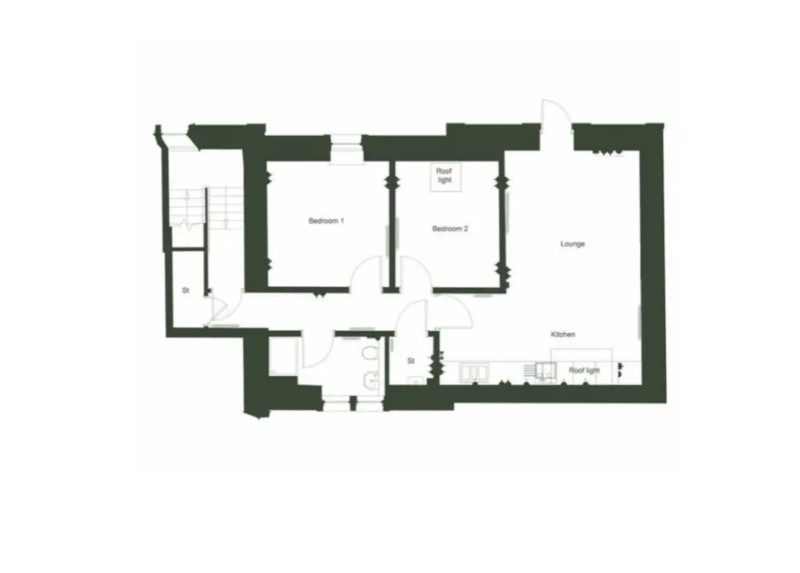
The six apartments will each have two bedrooms, with individual layouts reflecting the existing structure of the mansion.
One of the properties currently being marketed is Plot 6, known as The Scottish Agates, a first floor apartment providing approximately 1,055 square feet of accommodation.
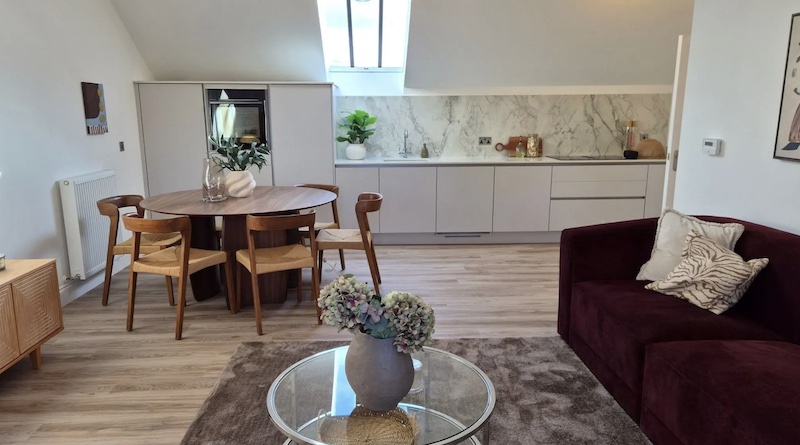
The proposed interiors combine original architectural features with contemporary kitchens, bathrooms and living spaces.
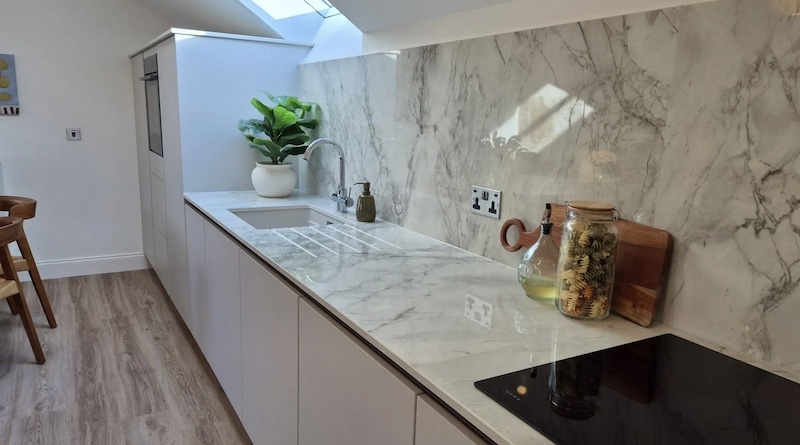
Kitchens are specified by Scottish manufacturer Ashley Ann, with integrated Neff appliances, while restored sash and case windows are intended to retain the building’s traditional appearance.
Some apartments will incorporate original fireplaces and other period details, while two properties within the former annex will have private entrances and small garden areas.
The development is set within more than six acres of woodland, with mature trees, landscaped gardens and an established avenue providing the wider setting for the mansion.
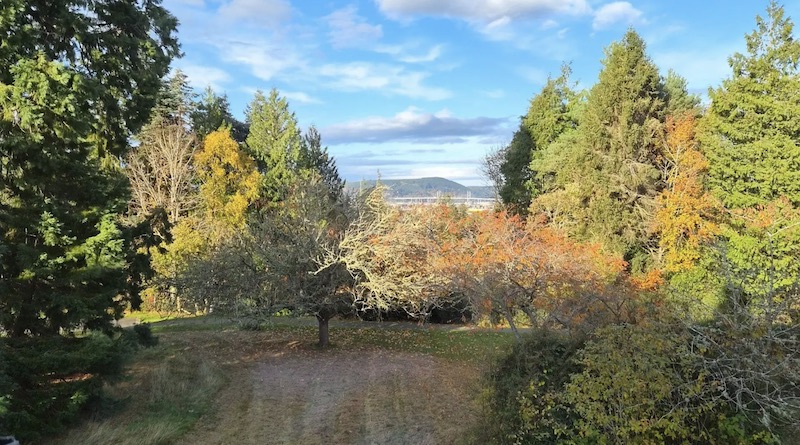
Although Drummond Hill lies within Inverness, the substantial grounds give the development a character quite different from a conventional city apartment building.
The estate is situated to the south of the city centre, with access to the amenities of Inverness and the surrounding Highland countryside.
The Scottish Agates apartment is advertised with an EPC rating of B, an interesting contrast with the age and protected status of the original building.
For a Victorian property, the challenge is balancing modern standards of accommodation with the architectural details that make the building worth preserving.
At Drummond Hill, the original stonework, entrance hall and internal features remain central to the proposed restoration.
The result will be six individual homes within a building that has already been part of Inverness for well over a century.
The property is being marketed by Strutt & Parker
The asking price, full property details, photographs, floor plans, Home Report where available, and viewing information can all be found on the official listing.
Click here to view the official listing