

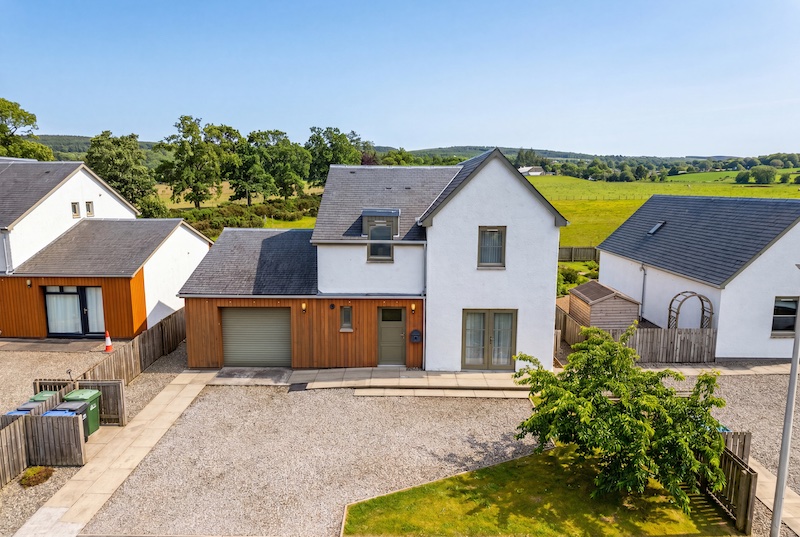
Just a short drive west of Inverness, the village of Kiltarlity has quietly become one of the Highlands’ most desirable places for families seeking the balance between rural life and convenient access to the city.
Surrounded by open countryside and woodland, yet within easy reach of Beauly, Drumnadrochit and Inverness, the village offers a welcoming community where schools, local amenities and Highland landscapes all sit comfortably alongside one another.
Occupying one of the largest plots within a popular modern development, 4 The Glebe has been designed around the needs of contemporary family life.
The detached home combines generous accommodation with energy efficient construction, creating a property that feels every bit as practical as it is welcoming.
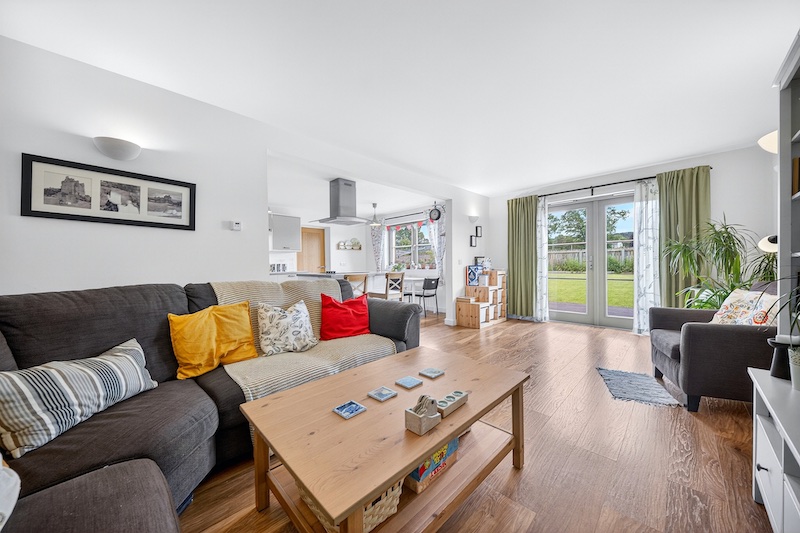
Stepping inside, the bright lounge immediately establishes the relaxed atmosphere that continues throughout the house.
French doors open directly onto the enclosed rear garden, allowing natural light to fill the room while creating an easy connection between indoor and outdoor living.
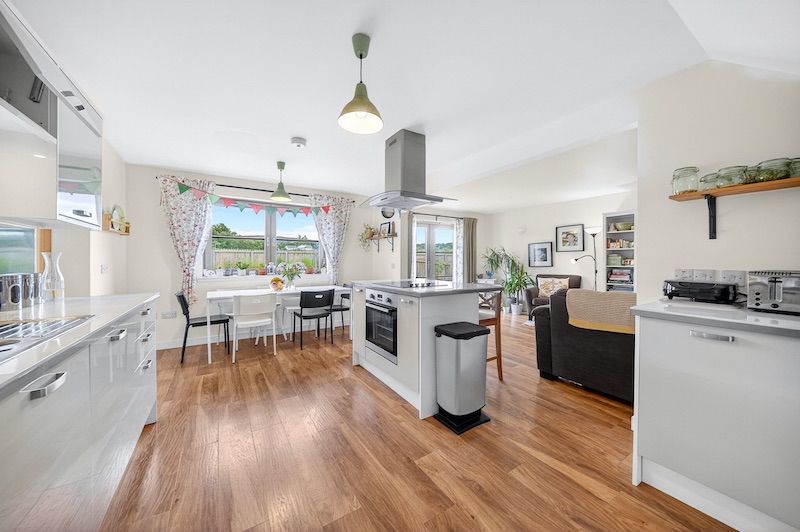
Flowing naturally from the lounge, the open plan kitchen and dining area forms the true heart of the home.
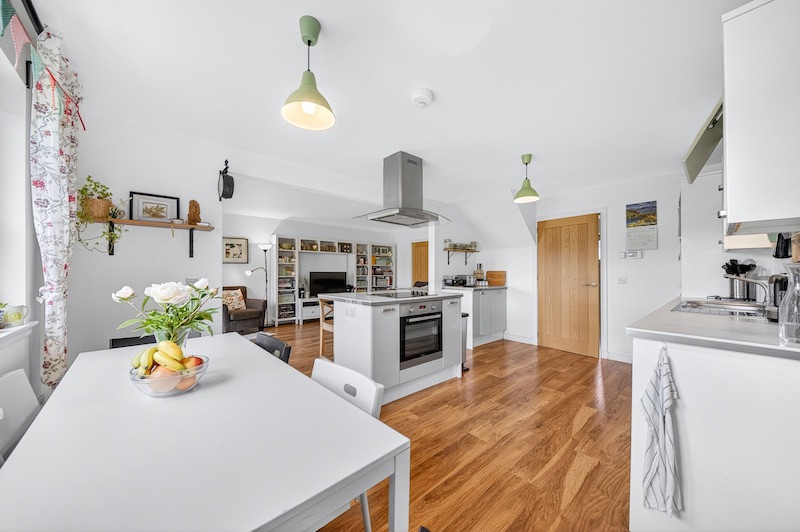
Finished to a high standard, the kitchen features integrated appliances, generous storage and a central island that provides a natural gathering place for family life.
Whether preparing weekday meals or entertaining friends, the layout encourages conversation and togetherness without sacrificing practicality.
The adjoining utility room keeps the working side of the home neatly organised and adds valuable everyday convenience.
A particularly flexible feature of the property is the ground floor bedroom.
Currently used as bedroom accommodation, it could equally become a home office, guest suite or additional sitting room, allowing the house to adapt easily as family circumstances change.
A contemporary shower room on the ground floor further enhances that versatility.
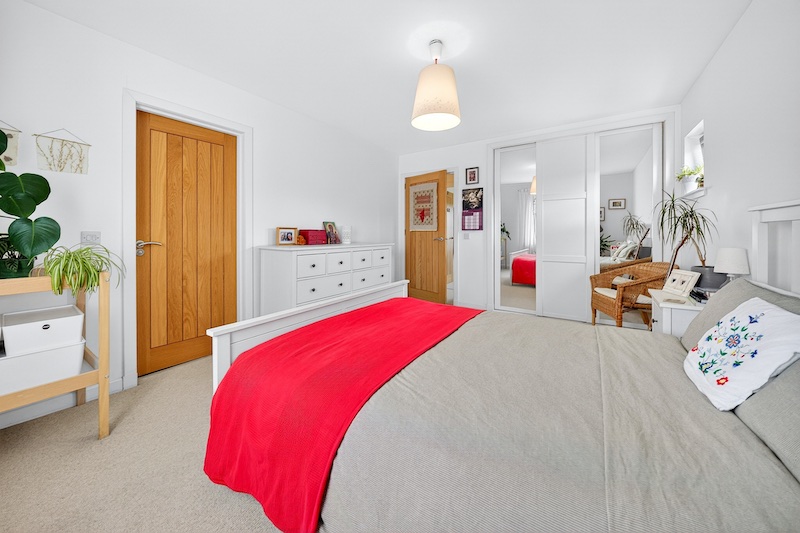
Upstairs, the principal bedroom offers generous proportions together with fitted wardrobes and a stylish ensuite shower room.
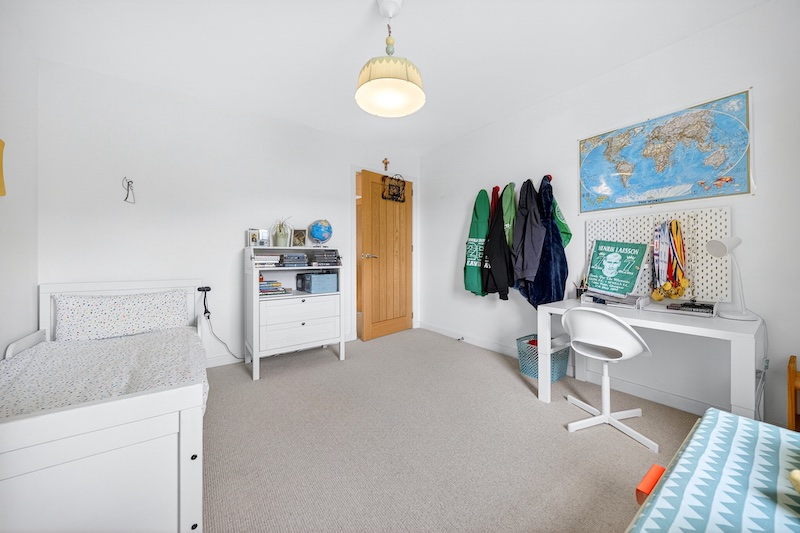
Two further bedrooms enjoy attractive views across the surrounding countryside, while the modern family bathroom completes accommodation that has clearly been planned with growing families in mind.
Energy efficiency has been given equal importance.
An air source heating system, underfloor heating throughout the ground floor and excellent insulation provide year round comfort while helping to reduce running costs, making the property as economical as it is comfortable.
Outside, the enclosed rear garden has been designed for enjoyment rather than appearance alone.
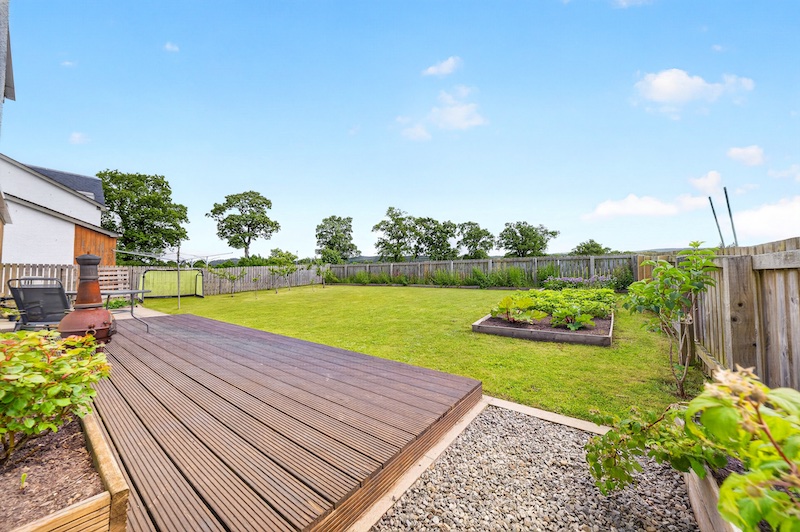
A substantial deck creates an ideal space for outdoor dining, while fruit trees, vegetable beds and berry bushes provide opportunities for anyone looking to make the most of the outdoor space.
To the front, a large driveway comfortably accommodates three vehicles alongside a garage with power, lighting and additional loft storage.
Kiltarlity continues to attract families because it offers something increasingly difficult to find.
Children can safely walk to the village primary school using an enclosed pathway, while Inverness remains within comfortable commuting distance for work, shopping and leisure.
The surrounding countryside also provides endless opportunities for walking, cycling and enjoying the wider Highland landscape.
What makes 4 The Glebe particularly appealing is the balance it achieves.
It combines modern design, excellent energy efficiency and flexible family accommodation with the peaceful surroundings of one of the Highlands’ most welcoming villages.
The property is being marketed by Tailormade Moves
The asking price, full property details, photographs, floor plans, Home Report where available, and viewing information can all be found on the official listing.


