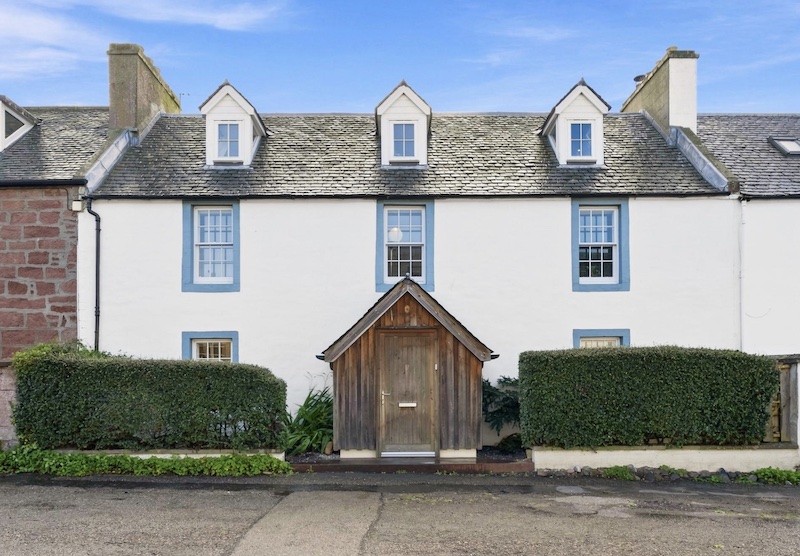
Cromarty has some of the most recognisable streetscapes on the Black Isle, and this traditional townhouse on Duke Street is part of the town’s distinctive collection of older homes.
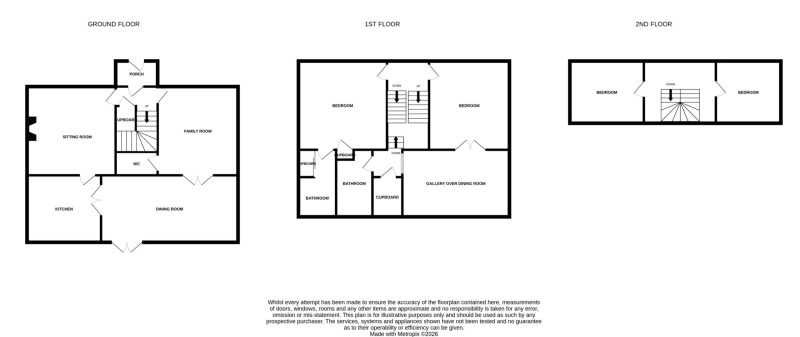
Arranged over three floors, the extended property has four bedrooms, several living areas and a south facing walled garden, an increasingly interesting feature in a town where buildings sit close together along narrow streets.
The house has retained its traditional townhouse character while providing accommodation that is considerably more extensive than its street setting might suggest.
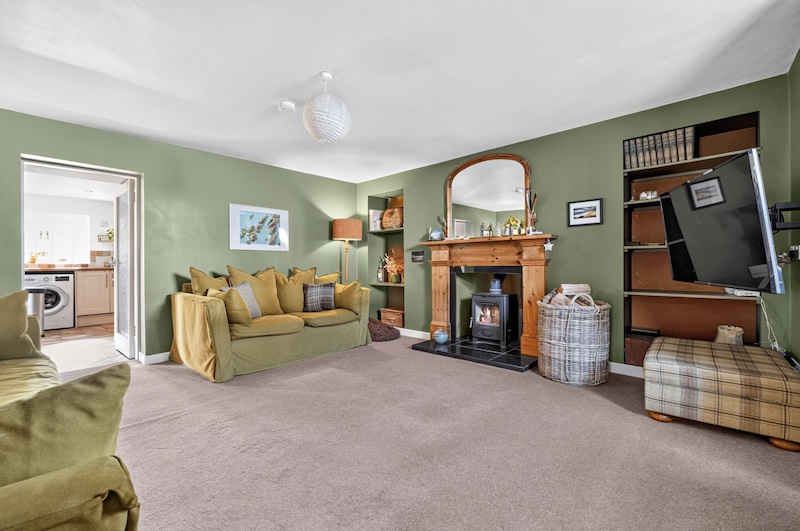
On the ground floor, there is a separate lounge and family room, allowing the main living accommodation to be divided between different parts of the house.

A kitchen and breakfast room provides another substantial space, while a dining and garden room connects the accommodation with the outside.
There is also a downstairs cloakroom with a WC.

The bedrooms are arranged across the two upper floors, with two on the first floor and a further two at the top of the house.
The principal bedroom has its own ensuite facilities, while a separate family bathroom serves the remaining accommodation.
With four bedrooms and several reception rooms, the property offers a degree of flexibility that is not always available in older townhouses.
The garden is particularly noteworthy.
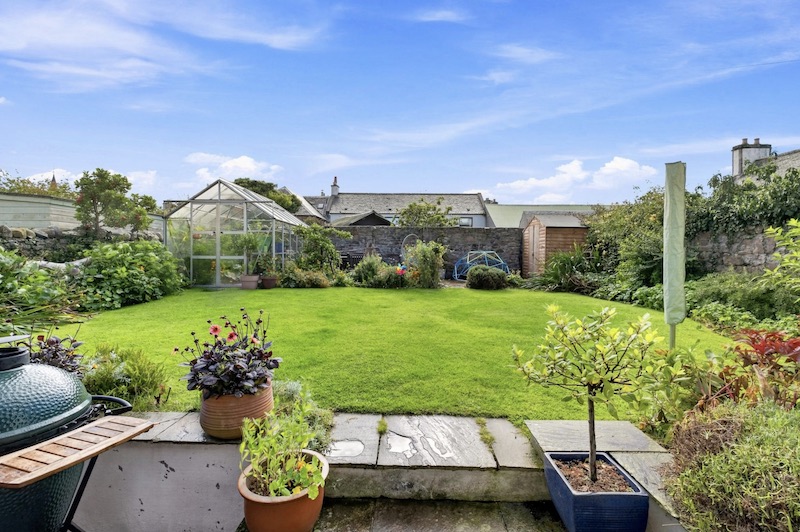
Enclosed by walls and facing south, it provides an outdoor area within the town, with the additional benefit of a Rhino greenhouse measuring approximately 12 feet by 6 feet.
The greenhouse has an electricity supply, making it a practical addition for anyone interested in growing plants or making more substantial use of the garden.
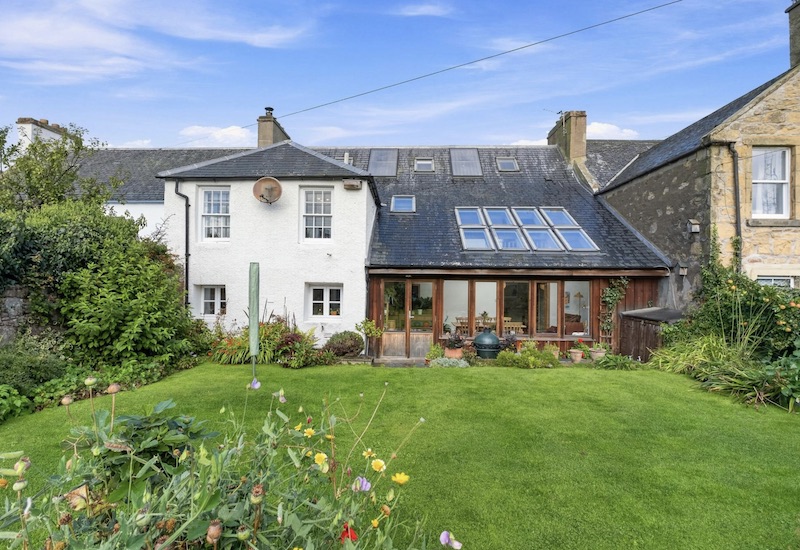
A walled garden also feels entirely appropriate in Cromarty, where the relationship between traditional buildings, enclosed gardens and the surrounding streets contributes so much to the character of the town.
Cromarty itself has a considerable history, having developed as an important trading and fishing port during the 18th century.
Its architectural heritage remains visible throughout the town, particularly in the traditional stone buildings, narrow streets and older properties that distinguish it from many other Highland settlements.
Situated at the eastern end of the Black Isle, Cromarty overlooks the Cromarty Firth and has a selection of independent shops, cafés, restaurants and community facilities.
The town also has a primary school, while the wider Black Isle provides connections to Inverness and other Highland communities.
For those interested in traditional buildings, Cromarty offers plenty to appreciate beyond the properties currently on the market.
This particular townhouse is interesting because of its combination of substantial accommodation and an enclosed garden within the historic town setting.
The house has an EPC rating of E, which prospective purchasers will want to consider alongside the practical responsibilities associated with an older property.
Four bedrooms, three floors and several reception rooms make it a sizeable home, but the south facing walled garden is the detail that gives this Duke Street property its particular distinction.
The property is being marketed by Mark Gollan at Yopa Highlands.
The asking price, full property details, photographs, floor plans, Home Report where available, and viewing information can all be found on the official listing.
Click here to view the official listing